
Tag Archives: New Model Home

Model Homes Now Open at James Island’s Freeman’s Point

Lowcountry home at Freeman's Point on James Island smallFully decorated model homes are now open for touring at James Island’s premier waterfront community, Freeman’s Point.

For water enthusiasts, this coastal community has it all: a community dock and fishing pier on Seaside Creek, swimming and sunbathing in the 1,000-foot waterfront park that is accessible to all homeowners and much more. Other resort style amenities include a neighborhood trail system with resting benches, a swimming pool, pavilion, fireside lounge, gazebo, children’s playground, picnic area and more.

Freeman’s Point is conveniently located minutes from historic downtown Charleston and Folly Beach, and it’s close to top-rated private and public schools, great shopping, waterfront dining destinations and recreation opportunities, like the 11-acre Westchester Playground with a softball field and playground. The community is also a quick boat ride to Morris Island and close to Kiawah Island.

lifestyle at Freeman's Point on James IslandThe homes at Freeman’s Point are functional, energy-efficient and low maintenance with modern floor plans, features and finishes. In addition, the homes are built with the highest quality materials and methods by top home builders FrontDoor Communities and Ashton Woods Homes. Homes are priced from the $300,000s through the $800,000s and offer up to four bedrooms and four-and-a-half baths with 1,890 to 2,880 square feet of living space. Homes feature main level or upper level owner’s suites depending on the floor plan selected, wrap-around and double front porches, drive-under garages and all of the upscale finishes and conveniences buyers would expect in a new, seaside home.

Tour the beautifully decorated model homes and see what makes this community so special. Learn more about the Freeman’s Point homes by FrontDoor Communities by calling Julie Gustavson and Danielle Edmiston at 843-406-6636, or check and follow the FrontDoor Communities’ Facebook page for regular updates. To learn more about the Ashton Woods Homes at Freeman’s Point, contact David Dix and Tara Selbo at 843-795-1440. For more information about Freeman’s Point, visit www.FreemansPoint.com.
New Model Home Now Open at Larkin Woods

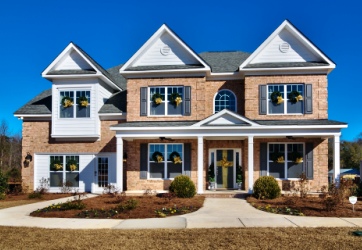
Springfield Model Home ExteiorEssex Homes is excited to announce that the professionally decorated model home is now open at Larkin Woods in Lexington, South Carolina.  This stunning model home features the Springfield plan and was named the Best Product Design in its class at the SMC REGAL Awards. The Springfield model home is spacious and is perfect for entertaining.

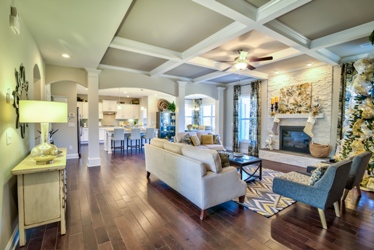
With five bedrooms and four baths, the Springfield model home is ideal for a growing family. The large upgraded kitchen is the heart of the home with stainless steel appliances, marble countertops, tile backsplash and a large island that is open to the breakfast area and living room. Ideal for movie nights, the living room is a cozy place to sit by the stacked-stone fireplace or enjoy the detiails of the room such as the coffered ceiling. Also on the first floor are a guest suite with a full bath, formal living room, formal dining room, powder room, two-car side-entry garage and a rear patio with a fire pit.

Upstairs, the master retreat beckons for ultimate relaxation with a sitting area and his-and-hers walk-in closets. Homeowners can relax in the beautiful spa-like bathroom with a garden tub, separate shower with bench seating and marble surround, a dressing area and a double vanity with marble countertops. The three additional bedrooms are spacious and share a full hall bathroom. Also found on the second floor are the laundry room and a family playroom.Springfield Model Home Living Area

Homebuyers are welcome to visit the Springfield model home Monday through Saturday from 11 a.m. until 6 p.m. and Sunday from 1 until 6 p.m.

Located off Mineral Springs Road near I-20, Larkin Woods will have 65 all-brick homes priced from the low $200,000s when completely built out. Buyers can choose from nine unique home plans with options including three to six bedrooms and 2,400 to more than 4,000 square feet of living space.

Larkin Woods is located in the award-winning Lexington School District One. Children will attend Meadow Glen Elementary, Meadow Glen Middle and River Bluff High schools. These wonderful schools are new and only going into the second year of existence and have already begun to receive awards and titles for everything from academic to athletics.

Families will love being minutes from downtown Lexington, downtown Columbia, Columbia Metropolitan Airport and Lexington Medical Center for great entertainment opportunities including a variety of dining and shopping destinations. Lark Woods is also nearby I-20, I-26 and Highway 378.

To learn more about the new Springfield model home or the Larkin Woods community, contact Essex Homes at 803-518-3638 or visit online at www.EssexHomes.net.